
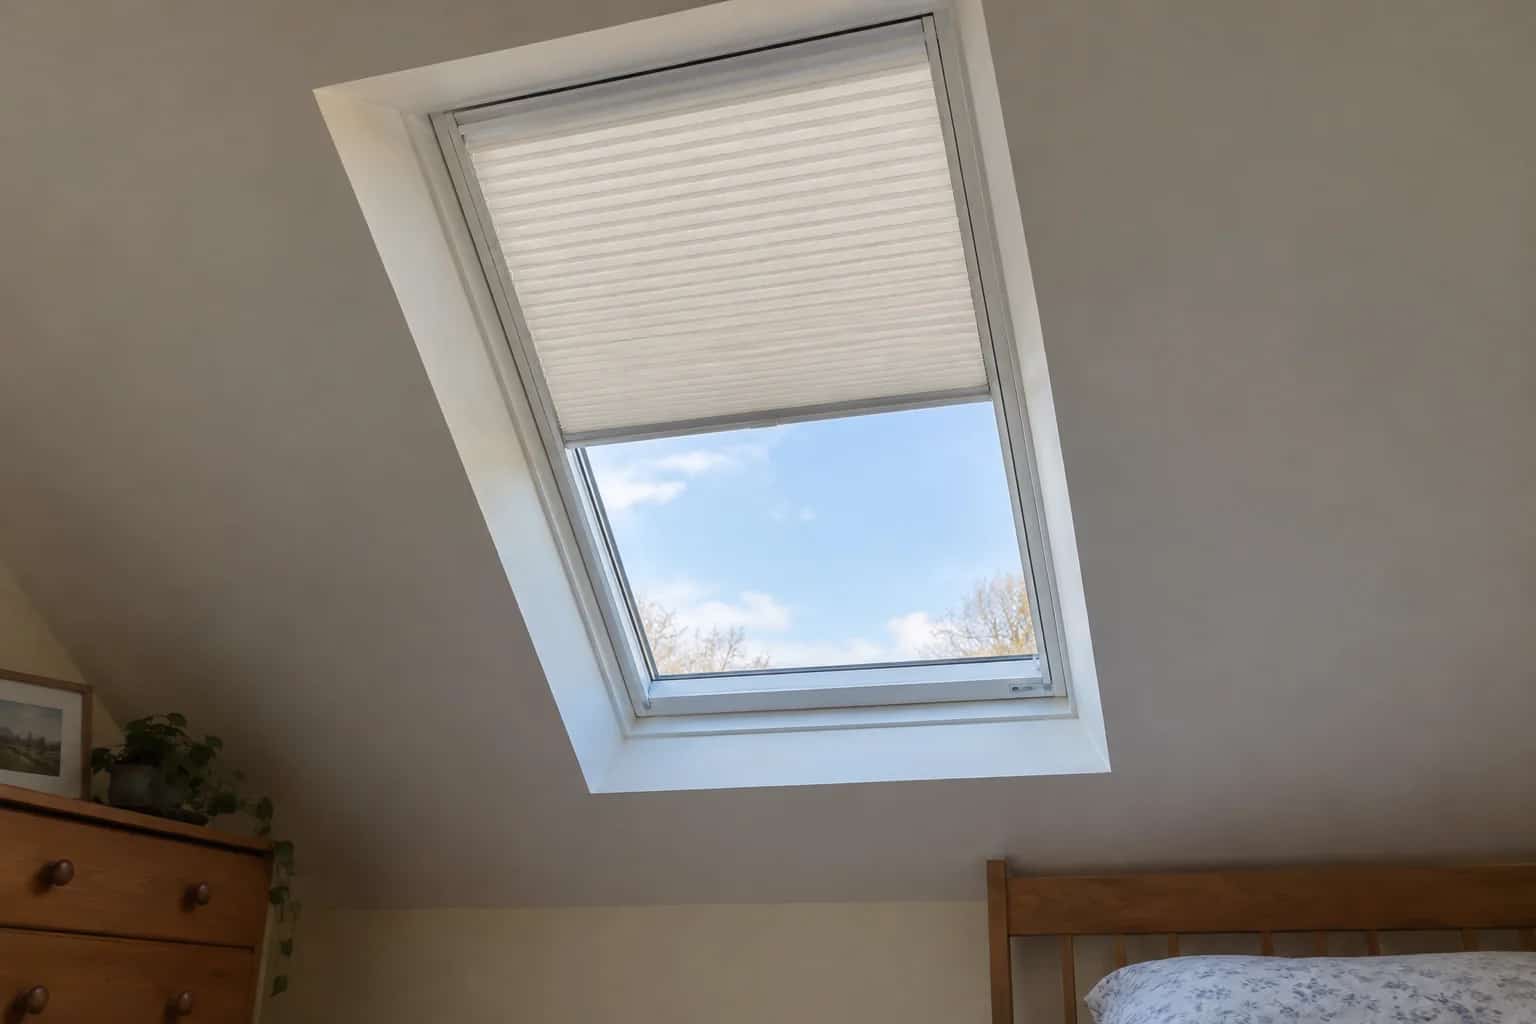
The room needs more daylight. One proposal puts a large skylight over the centre; another puts two smaller units above separate parts of the room. Both look convincing when reduced to rectangles on a plan. Start with where people need the light, then count the openings required to provide it.
Dave draws the desk back onto the otherwise empty room plan. "The furniture appears to have been omitted for good lighting." The room has to work after the drawing is furnished.
Two smaller units can spread daylight across separated areas. One larger unit can create a stronger single opening or sky view. Neither wins simply because its total glass area is larger or its product price is lower.
Put the furniture on the plan
Mark the desk, reading chair, stairs and cupboard fronts. Add wall windows and the darker parts of the room. Then look at whether one central opening serves those locations or concentrates most of the benefit where nobody spends time.
Take a long attic room with a desk at one end and a chair at the other. Two separated openings may suit those uses. Change the room to a compact landing where the aim is a generous view of the sky, and one larger opening deserves a different discussion. The square footage alone has not told the story. Dave circles the two occupied ends of the long room; in the landing sketch, he leaves one circle in the middle.
The VELUX daylight-design reference explains the influence of opening position, geometry and interior surfaces on distribution. A supplier's brightest photograph is less useful than a drawing showing how the proposed openings serve your actual furniture layout.
Equal area does not mean equal construction
For simple arithmetic, imagine a single glazed rectangle one metre by two metres and two separate rectangles each one metre square. Both provide two square metres of nominal glazing in this example. Their perimeter totals differ: six metres around the large rectangle and eight metres around the two smaller ones.
Those are invented dimensions, not product sizes or installation recommendations. The example shows why equal area need not mean equal framing, trim or boundary length. Real units also have frames, mounting requirements and model-specific clearances, so obtain the actual construction dimensions.
Two units create two sets of roof connections and potentially two shafts and controls. One wider opening may require more substantial structural alteration. You cannot infer the cheaper completed project from the number of boxes on the delivery truck. The framing and plasterboard have declined to be sold by box count.
Compare light and construction together
The same nominal glazing area can be distributed through different openings and shafts.
One larger opening
Can provide one broad sky view, with its own structural opening and shaft.
Two smaller openings
Can distribute light to separate places, with additional frames and connections.
Room geometry
Furniture, shaft depth and nearby windows determine where the benefit arrives.
Finished project
Compare roof work, structure, insulation, controls and interior restoration.
Find out what sits between ceiling and roof
In an open attic, a skylight often needs a shaft carrying daylight through the space. Its depth, shape and finishes influence the result below. A pair of narrow deep shafts is not equivalent to two wide openings directly in a sloping ceiling.
Have the installer show a section through each proposed arrangement, with insulation and air sealing included. Our shaft-insulation guide explains why that concealed work belongs in the first quote.
Structural members and services can also constrain placement. Do not cut a truss to preserve the symmetry of a sketch. The design may need a different position, size or engineered alteration. The pleasing arrangement is the one the building can actually support.
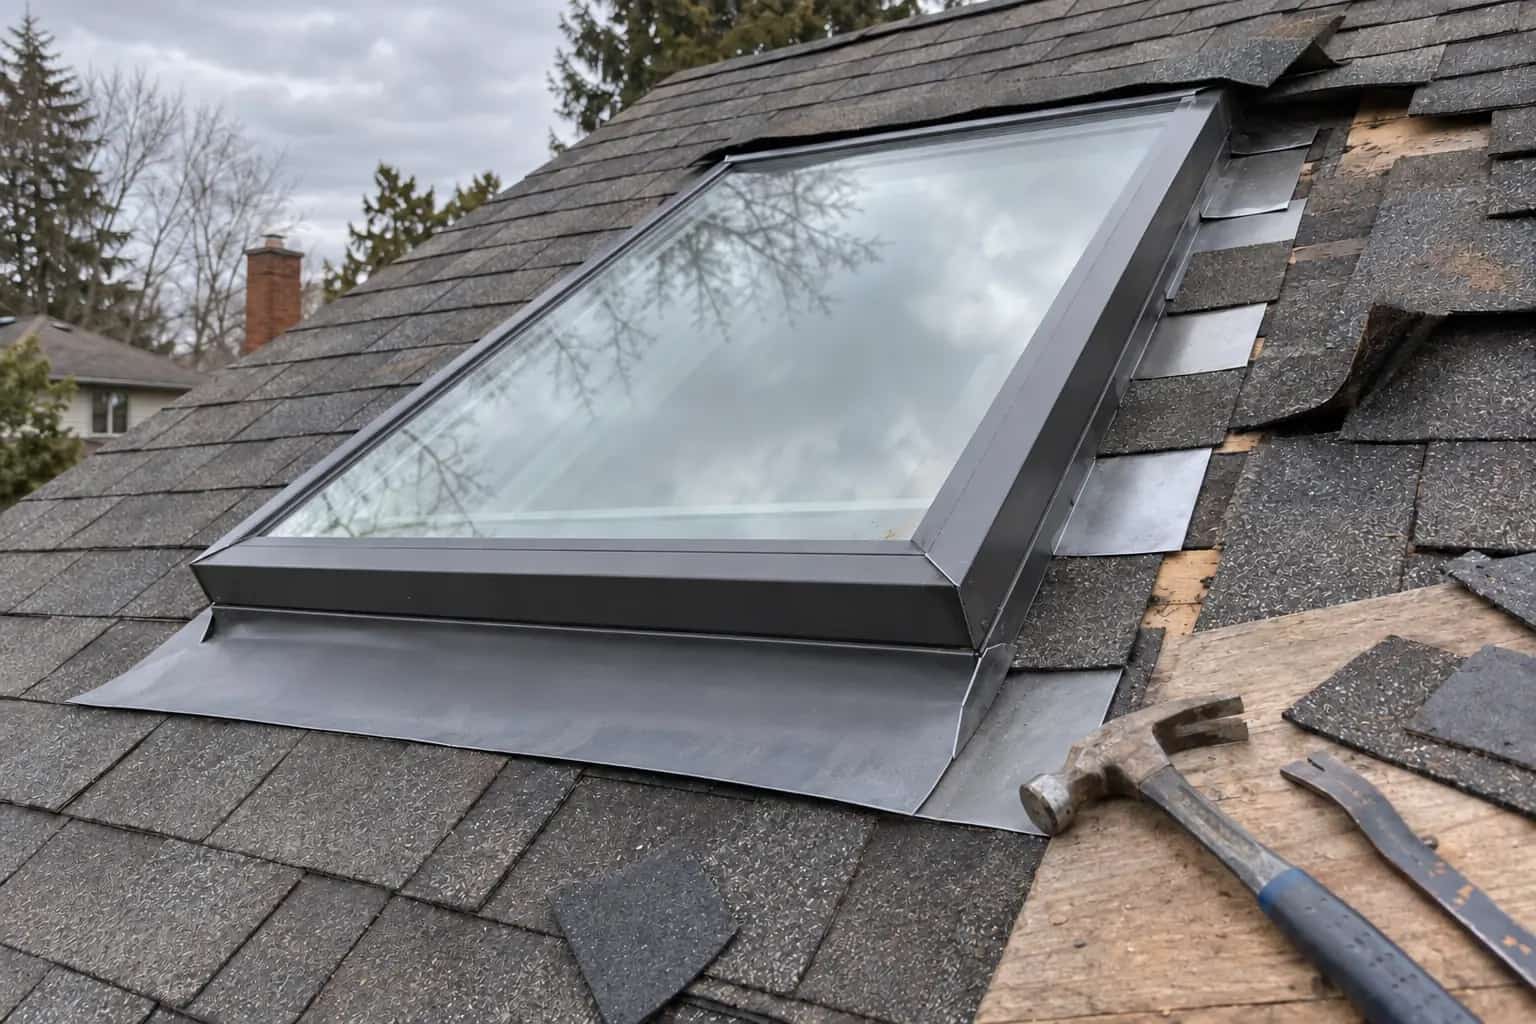
Compare the selected units, not only their outlines
VELUX's Canadian testing data publishes thermal and structural information for specific products and sizes. Use the exact variants in each proposal. A fixed unit and an opening unit can differ in more than operation.
Compare U-factor, solar gain and daylight transmission on the same basis. Then include appropriate light-control shades, especially above screens or sleeping areas. Two opening units are not automatically twice as useful if one is inconvenient to operate or both admit unwelcome sun at the same time.
Price the room when it is finished
Ask each quote to include roof work, structural changes, shafts, insulation, controls, trim and painting. Include safe future cleaning and service access. It is easy to admire the new light and forget that somebody eventually has to reach the thing making it.
If the layouts remain close, request a daylight study with stated assumptions or discuss a genuinely comparable installed room. Keep the decision tied to the darker desk, the stair landing or the desired sky view. The right count is the one that improves those places without buying unnecessary openings simply to make the drawing look balanced.