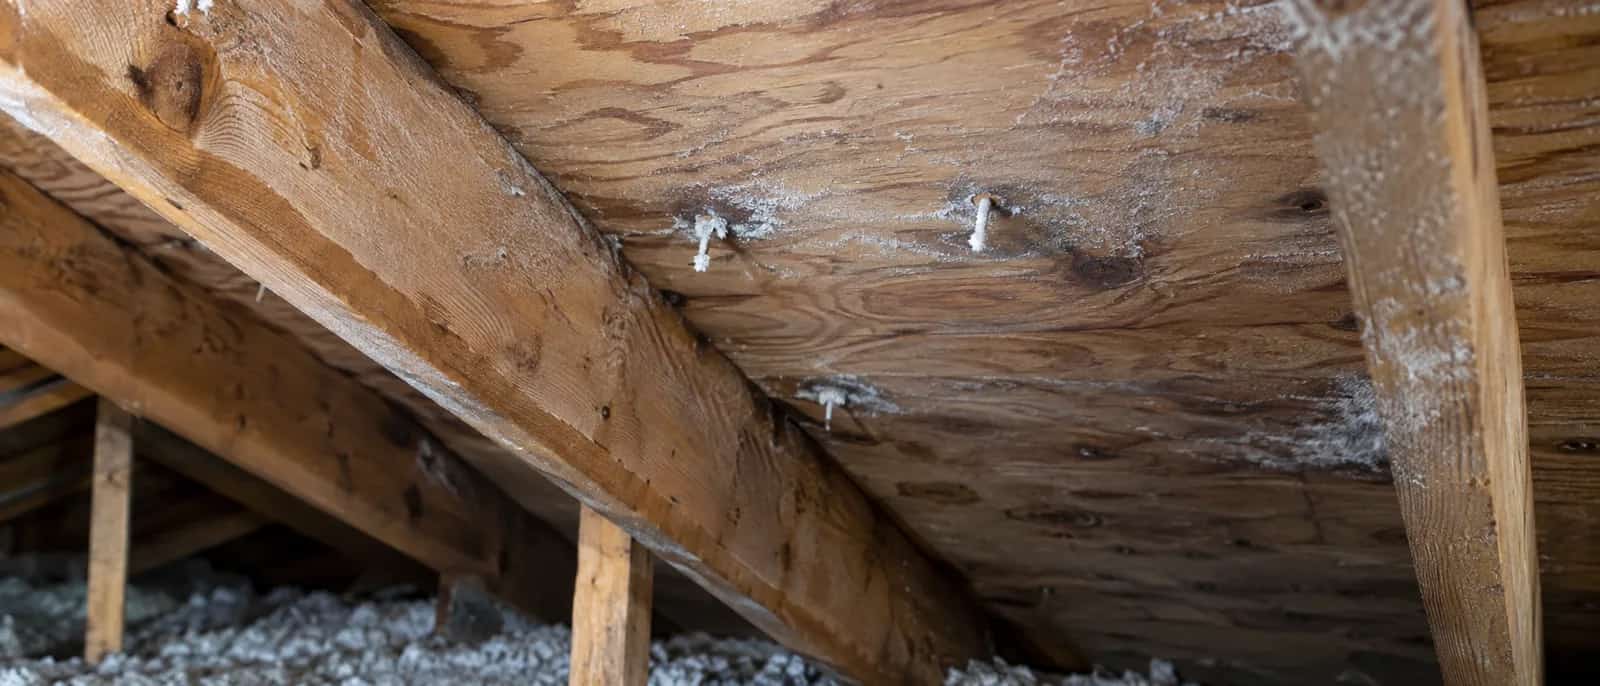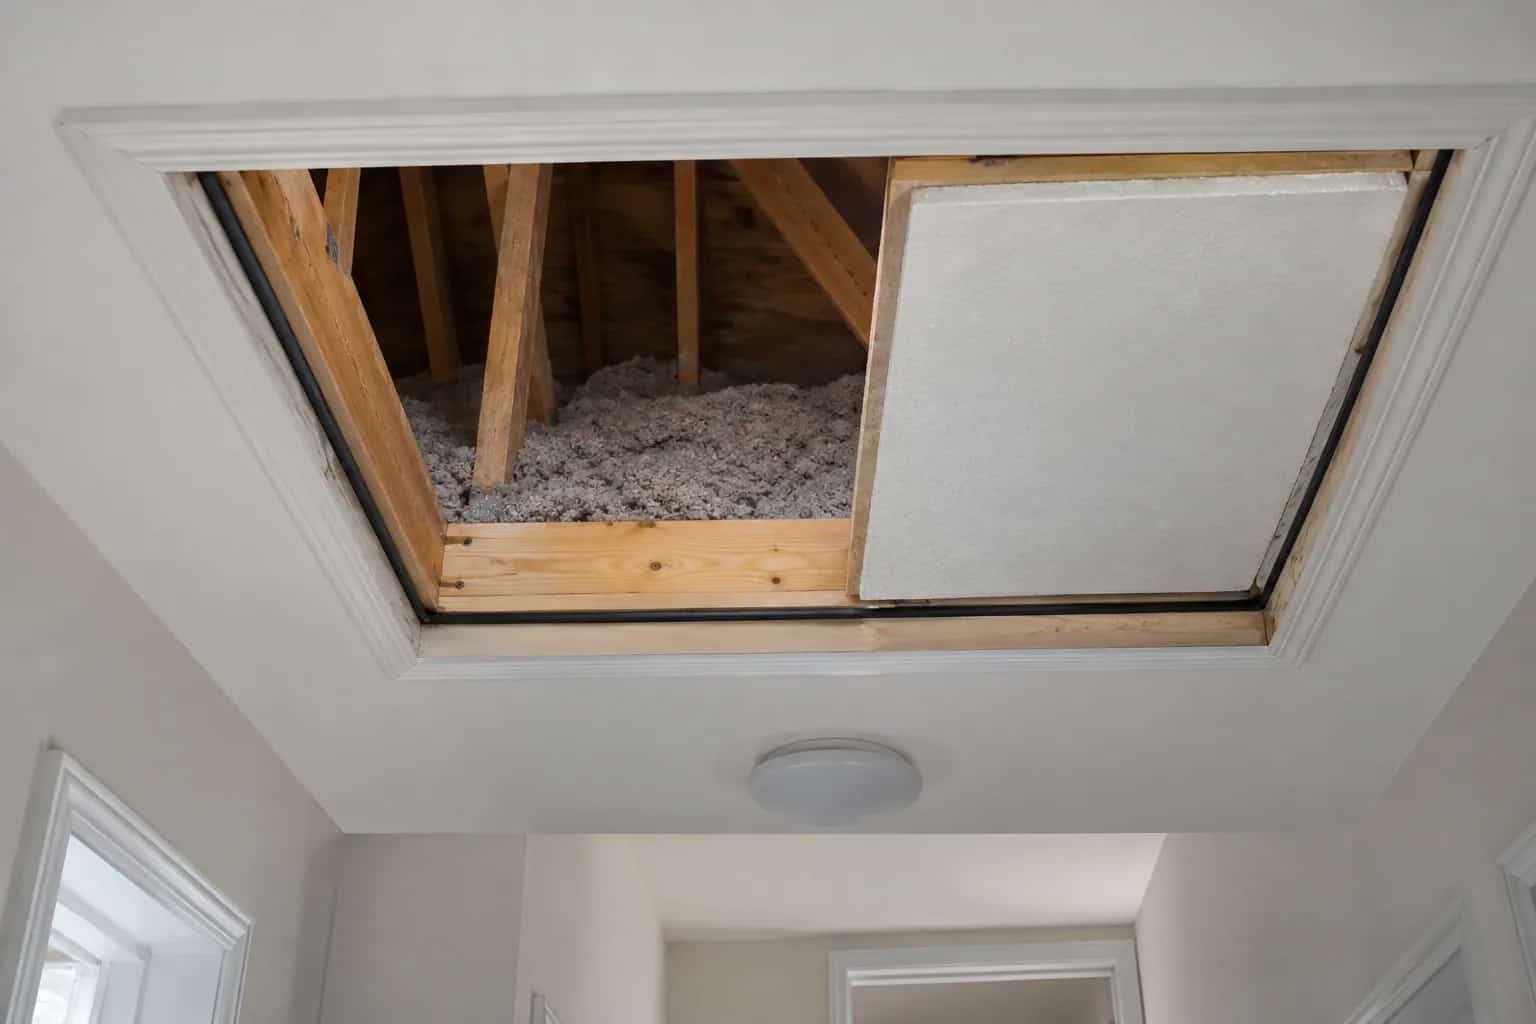
The tear in the attic plastic is obvious. The homeowner already has tape in mind. Mike asks a less obvious question: which layer is intended to control air, and how does it connect around the opening? Polyethylene may control vapour diffusion, air leakage or both, but those functions are not interchangeable.
Air leakage carries moisture with moving air through openings. Vapour diffusion moves moisture through materials. The same material can help control both, but only if it is detailed appropriately for each job.
Find the Intended Air Barrier
The line on Dave's drawing might follow sealed drywall, sealed polyethylene or another layer. For air control, the connections must be continuous. Vapour control asks how readily moisture passes through the materials themselves and where those materials sit. "There is plastic" cannot settle both: a vapour-resistant sheet can still leak air around its edges.
In some assemblies, sealed polyethylene forms the air-control layer. In others, sealed drywall or another continuous layer does that work. The important feature is continuity at edges, seams and penetrations, not simply the presence of a recognisable plastic sheet.
An open plumbing chase is different from a small tear backed by an otherwise sealed ceiling. A professional should identify the actual route before estimating its importance. Stuffing insulation into either opening does not establish an air seal.
Natural Resources Canada's explanation of roof and attic work gives ceiling leakage its own treatment. Our plumbing-stack article shows one specific junction where the location of the seal matters.
Dave traces the proposed air-control line on the drawing until it reaches a service opening. The pen stops. That is the connection they need to resolve; pointing to plastic in the next bay will not finish the line. The homeowner can follow the question without having to choose the sealing product.
A gap connects the room to the attic
Air moving through a break in the ceiling boundary can carry moisture into the attic. Roof ventilation does not close that break.
Schematic view. Shows relationships, not installation dimensions.
Why another sheet can complicate things
Draping polyethylene over the attic floor and framing may place a vapour-resistant layer in an unintended location, with complicated connections around existing insulation, services and timber. Whether a proposed layer is appropriate depends on the entire assembly and the direction in which it can dry.
A new roof-slope insulation system can change that assessment again. The existing ceiling, roof deck and exterior roofing all affect moisture behaviour. A layer drawing should identify the air-control and vapour-control functions so the proposed change can be judged in context.
The Building Science Corporation ventilation discussion addresses climate-related vapour-control differences. It supports a careful assembly decision, not a rule that every roof should receive the same plastic treatment.
The suggestion to drape another sheet across everything sounds pleasantly simple. Pat asks where that new layer would sit in the complete assembly and how the roof would dry. They return to the accessible junctions and the design rather than treating another roll on the invoice as proof of a better enclosure.
Repair Accessible Junctions Deliberately
For a conventional vented attic, targeted sealing at known ceiling bypasses may be an important part of the work. Compatible tapes, sealants, collars and supported closures should be selected for the actual substrates and service conditions. Hot flues and electrical fixtures require their own approved details.
Ask what can be reached safely and what remains concealed. If the proposal depends on opening ceilings, include restoration and any hazardous-material assessment in the sequence.
Before the work is concealed, keep photographs of the repaired junctions and an explanation of any vapour-control changes. The homeowner should be able to return to the drawing and understand how the previously interrupted line was completed.