
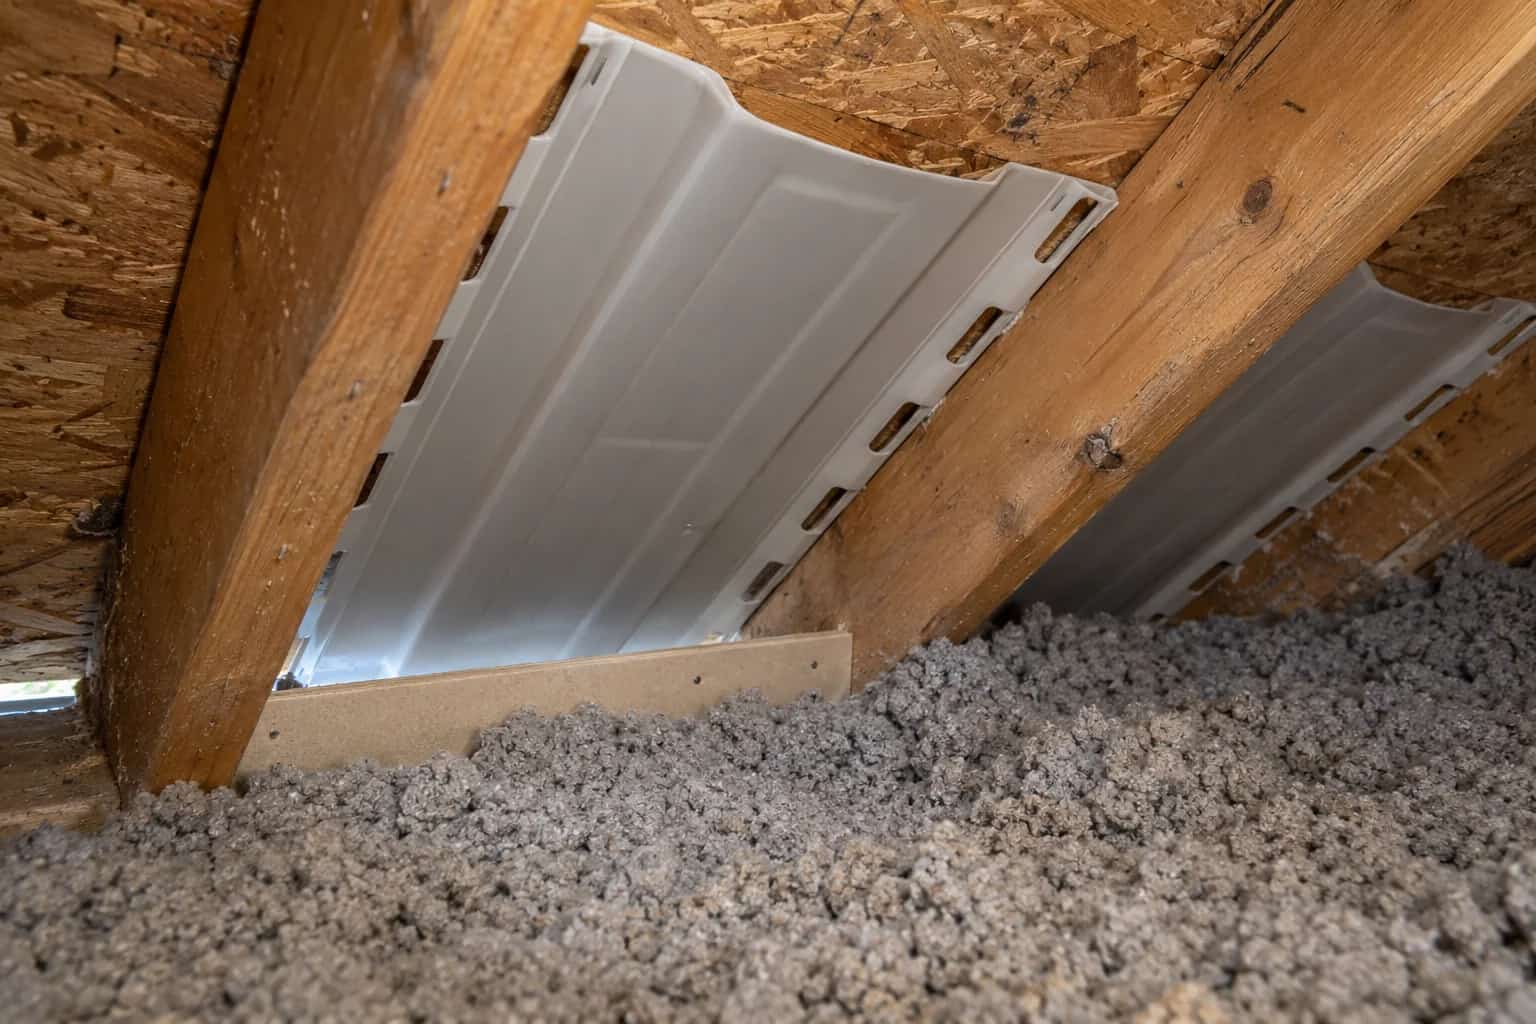
The completion photo shows a shiny new baffle near the attic hatch. The bedroom that gets cold is at the far end of the house.
Pat asks for that corner too.
An insulation top-up has an awkward meeting point to get right: the ceiling needs insulation over the outside wall, while ventilation air needs a clear passage above it. Open soffit intake, a working baffle, an insulation dam and the ceiling air seal have different jobs. A good photograph of the easy part does not establish the difficult part.
Start at the Outside Face
Paint can bridge perforations in a vented soffit. Debris can obstruct them too, and some panels were never vented. From the ground, a zoomed photograph can help identify filled openings, but it cannot establish the route behind the panel.
Picture two identical perforated panels. One opens into the eave; the other was installed over solid backing. Replacing their faces does not give both an air passage. Ask the installer to inspect the backing and connect the opening to the baffle above. GAF's attic ventilation bulletin treats intake and exhaust as a connected system.
A cleaning proposal should explain how cleared openings will be verified. A replacement proposal should identify the panel's net free vent area and the length being opened. Do not assume an unknown older painted grille retains its original rating. Aggressive scraping or upward pressure-washing can damage the panel or wet the eave; old unidentified coatings and materials need assessment before abrasive removal. Have future painting protect the ventilation openings.
Follow the Entire Passage
Three details need to meet:
- The soffit has a real opening to outdoors.
- The chute carries air past the narrow eave without being crushed.
- Its upper end remains above the final insulation level.
A photograph showing only the middle of a shiny new chute leaves two of those questions unanswered.
Likewise, a baffle pressed flat against the roof deck may leave no useful channel. One that is too short can be buried when more insulation is blown in. Ask the installer to photograph the lower connection and the upper outlet before covering the surrounding area.
The PNNL wind-washing guide explains the paired role of baffles and insulation dams: direct ventilation air above the insulation while preventing it from blowing through the insulation edge. The channel and the dam have different jobs.
Keep the Vent Route Separate From the Insulation
Air entering at the soffit needs a clear route above the insulation. The baffle and wind dam keep that route open while protecting the insulation's edge. Adding insulation must not fill the channel or cover the intake. This section does not specify a universal vent-gap dimension.
Conceptual drawing. Product details, dimensions and attachment requirements are not shown.
Avoid the Bare Ceiling Strip
Pulling all insulation away from the eave can restore an opening but leave a cold strip above the outside wall. That is not a satisfying finish. The detail needs to retain as much effective insulation over the wall as the assembly safely allows while preserving the specified air passage.
Low roof geometry sometimes limits what can be achieved from inside. A contractor may need to coordinate eave work with reroofing or soffit repairs. A top-up priced only for the easy, open middle can leave that cold corner unchanged.
Baffles are not air sealing for the rooms below. Gaps at wall top plates and ceiling joints should be addressed separately before they become inaccessible. Where outdoor air is passing through the insulation, simply refilling a hollow can leave the cause unchanged.
A Thin Edge Has More Than One Possible Cause
Wind washing means air is moving through insulation or connected building cavities instead of staying in the intended ventilation passage. Missing insulation can also come from storage, earlier service work or limited roof clearance. Note whether a room becomes colder with particular winds, but have the actual route inspected before naming the cause. Thermal imaging under suitable conditions can help locate a pattern; the concealed opening still needs confirmation.
The baffle protects an air passage above the insulation. The edge dam holds insulation in place and separates it from incoming air. Neither replaces the ceiling air barrier or closes an open wall or floor cavity. In a half-storey house, floor spaces beneath knee walls deserve attention as part of that enclosure check.
The repair needs to restore effective coverage above the exterior wall while keeping the intake open. Blocking the soffit to stop a draught defeats the ventilation route. Adding depth only in the middle can leave the uncomfortable perimeter untouched. Ask for photographs before and after the edge insulation is restored, then compare comfort during similar wind and temperature conditions.
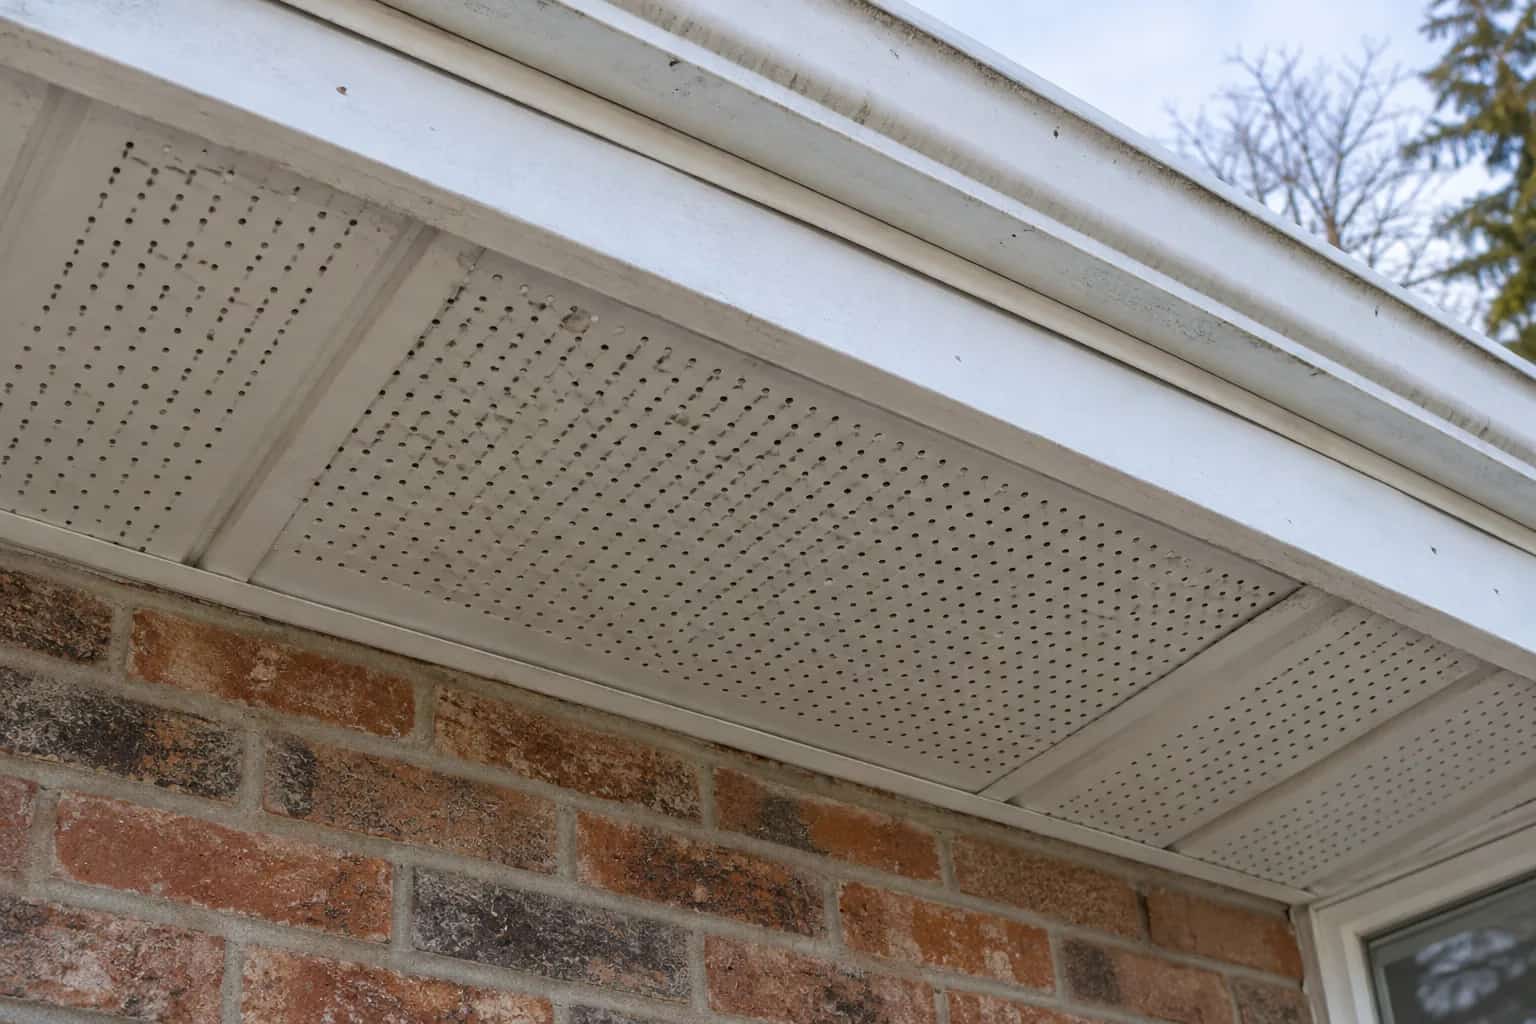
The eaves the installer cannot reach
The far corner goes on the work record as either completed or inaccessible, with the next access option identified. That is more useful than letting a photograph near the hatch speak for the entire roof. The room below the awkward eave does not get warmer because the accessible baffle looks excellent.
The necessary layout depends on actual intake locations, framing and attic compartments. One demonstration baffle near the hatch says little about the rest of the roof. Request a drawing or set of photographs showing which eaves were treated, which could not be reached and why.
Do not crawl to the perimeter yourself to check. The clearance can be smaller than it looks, with wiring and roof nails hidden in an awkward working position. Have the professional document the work.
When the passage is clear but the roof leaves very little insulation space above the wall, compare the low-eave retrofit options.