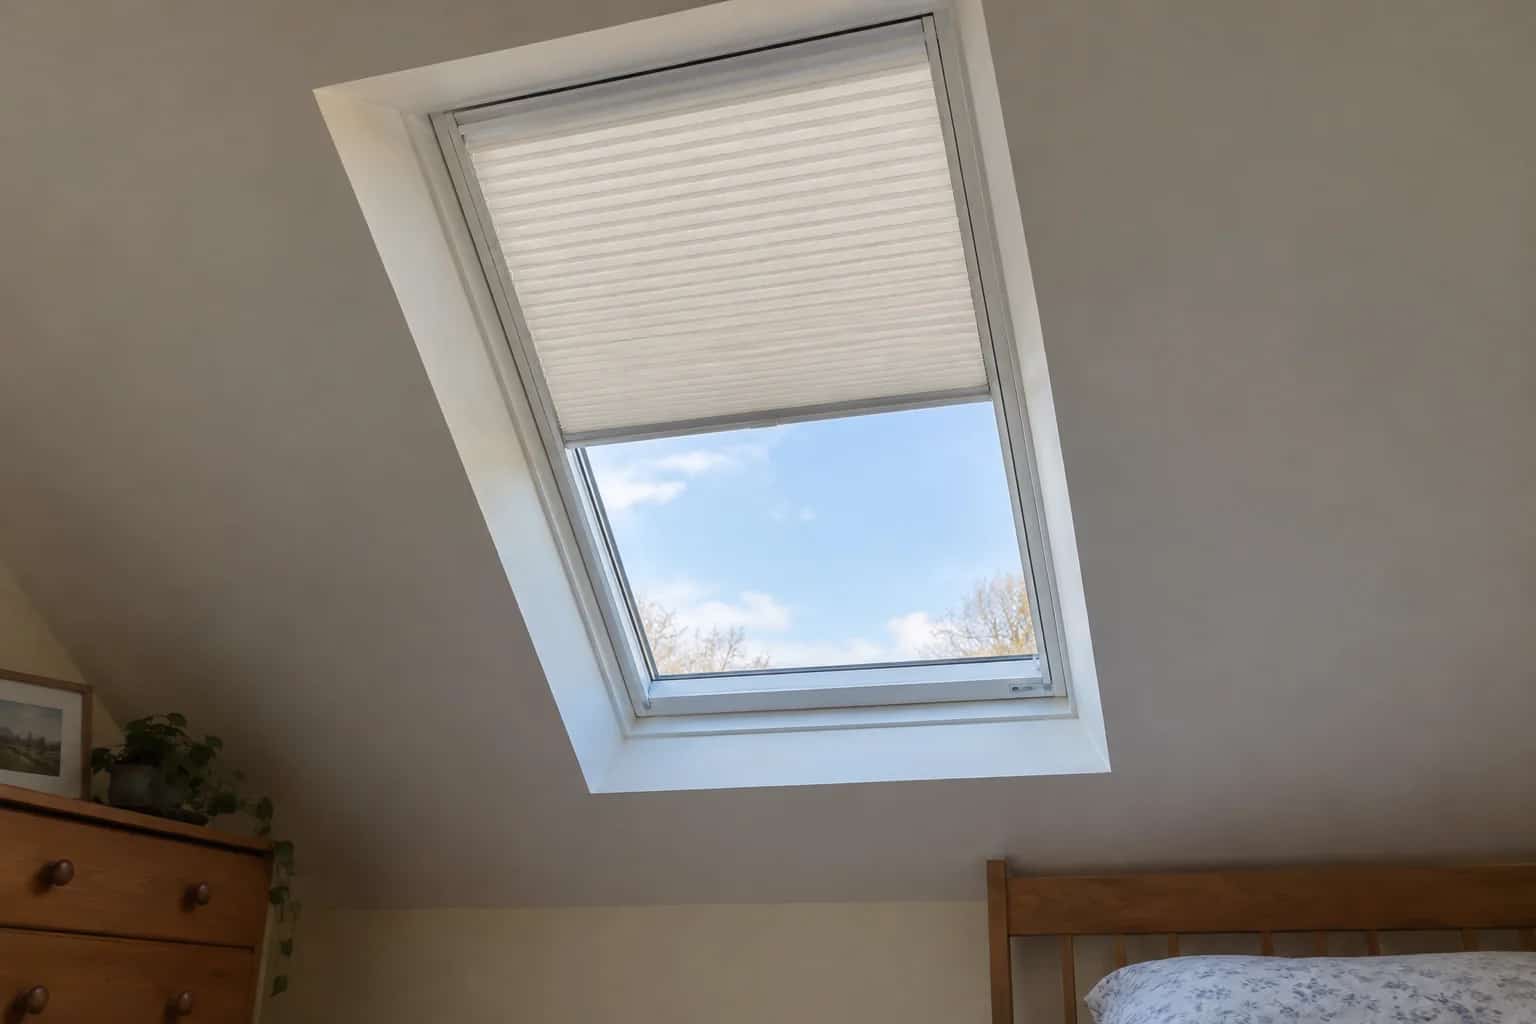
When choosing glass above a bed, the useful question is not only how difficult it is to break. What happens to the pieces afterwards matters too. Laminated and tempered glass answer that question differently, and a skylight can contain more than one glass type in the same sealed assembly.
The VELUX Canadian catalogue describes laminated glazing as glass sheets joined with an interlayer designed to retain fragments after breakage. Tempered glazing breaks into smaller pieces but has no equivalent retaining interlayer. Neither description means broken overhead glass is safe to ignore.
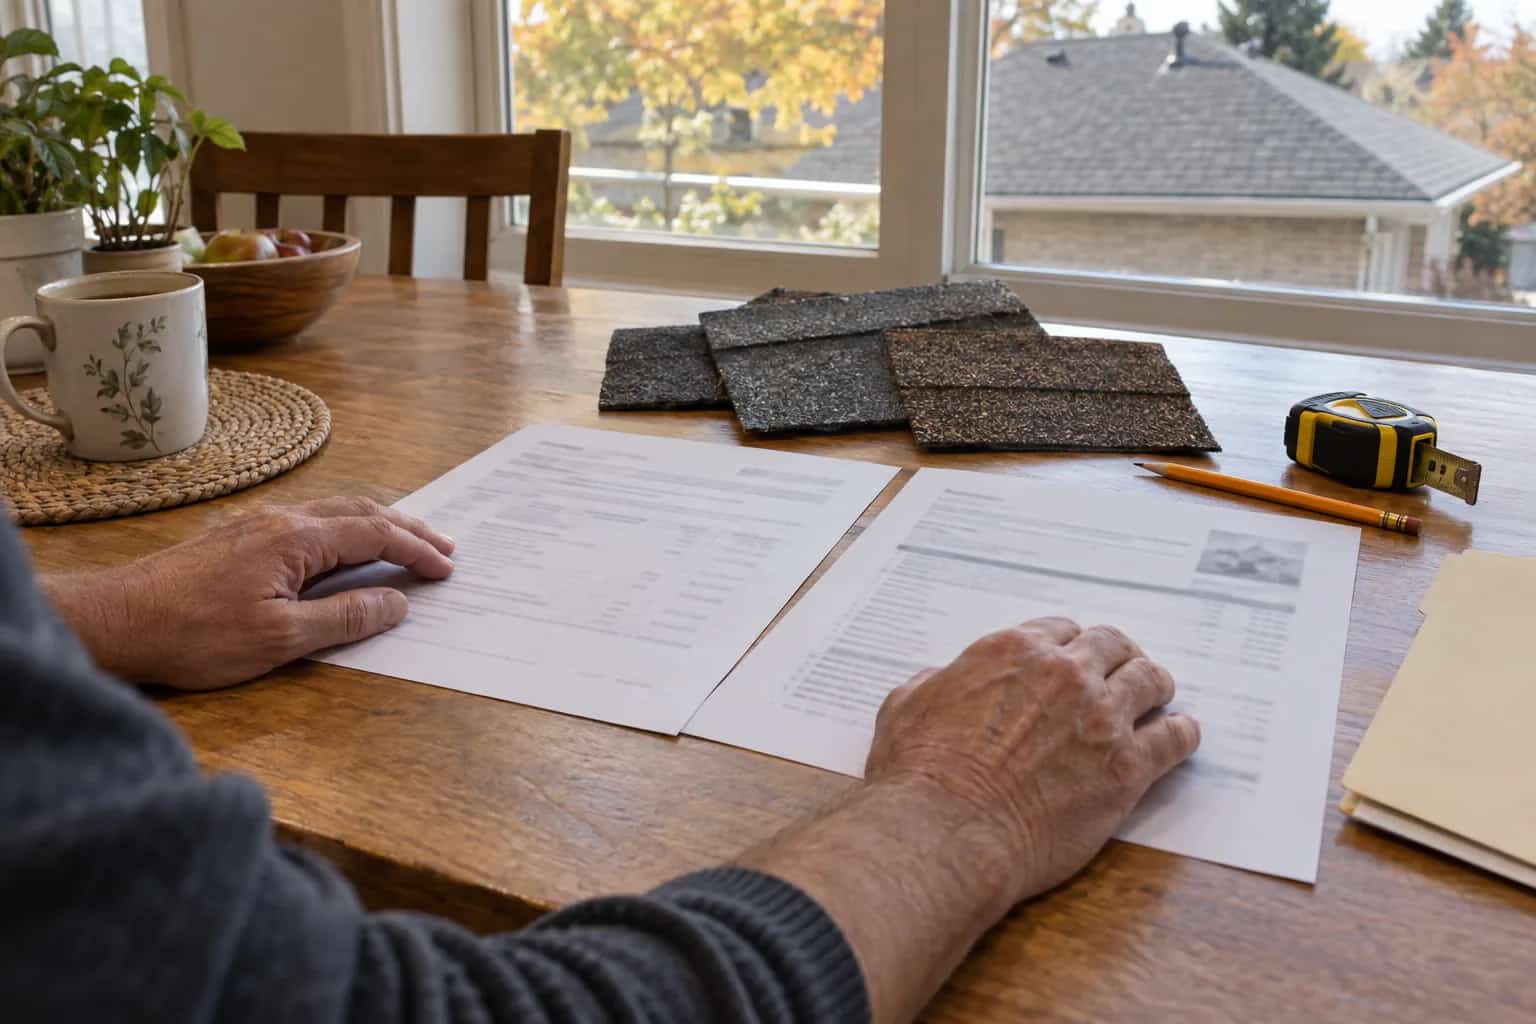
At the kitchen table, Dave turns the glazing sample edge-on. "Strong is useful. Where the pieces go is another question." The conversation moves from the impressive outside pane to the room-facing layer above the bed.
Read the whole glazing description
A specification might identify tempered outer glass and laminated inner glass. The outer pane faces the weather; the inner pane faces the room. Calling the whole product "tempered" from one line on a label can therefore omit the part relevant to fragment retention below. Dave writes OUTSIDE and ROOM on the sketch. Two ordinary words save a surprising amount of talking past one another.
Ask for the exact glass code and complete construction in writing. The manufacturer's Canadian testing data lists different glazing variants rather than treating every clear pane as the same product. Some variants also have different thermal or impact performance.
Do not reverse or substitute assemblies on the assumption that glass is symmetrical. The supplied unit, coatings, seals and installation orientation belong together. That is a service and design question, not something to work out by touching the visible surface.
Three different glazing questions
Resistance to damage, behaviour after breakage and room performance are separate checks.
Outer exposure
Check the specified product for weather and applicable impact performance.
Room-side breakage
Identify whether the inner construction includes a retaining interlayer.
Whole-unit performance
Compare rated heat transfer and light transmission for the exact variant.
Installation approval
Confirm suitability for the overhead position and applicable requirements.
The room below changes the consequence
Picture two placements: a skylight over a frequently used staircase and one above an unoccupied storage corner. Both need the appropriate approved construction. The staircase also makes access, protecting people below and later servicing more difficult. Those consequences belong in the initial selection rather than only in the repair budget.
A bed, bath or regularly occupied chair beneath the opening is worth showing on the room plan. The designer and supplier need to assess the actual installation and applicable requirements. A showroom sample does not establish which glazing is acceptable for your room, roof slope and mounting arrangement. Bring the plan with the bed or stairs on it. The roof drawing has been getting all the attention; the people underneath deserve a turn.
Have the designer check the requirements for your actual project, including the existing building and the work proposed. Insist that the proposal names the selected glazing and who confirmed its suitability.
Impact resistance and fragment retention are separate
A product can have an impact classification or hail-related warranty while still needing its full glazing description checked. A warranty is a contractual promise; it is not a substitute for the overhead safety specification.
Similarly, laminated construction does not establish that a skylight is walkable, fall-through-resistant or suitable as an escape opening. Never step onto glazing. An ordinary skylight should not be treated as a roof-access platform because the product literature uses the word safety.
If your project involves an attic bedroom, the roof-window egress question is another independent design check. The required opening and room layout do not follow from the glass type.
Order the same level of detail for a repair
For a replacement glass or sash, identify the existing unit and ask whether the proposed service assembly retains the required glazing construction. "It fits the frame" is only one part of compatibility.
Include the glass code on the invoice. Save the product literature alongside the installation record, so a later service visit does not start with guessing from a clear pane. If an alternative is proposed because the original part is unavailable, get the revised specification assessed before accepting it.
Light and heat performance still matter. Our guide to U-factor, solar gain and visible light explains those separate ratings. Choose the overhead construction first, then compare the comfortable daylight it can provide. A slightly different tint is easy to notice; an omitted inner interlayer is much easier to miss.