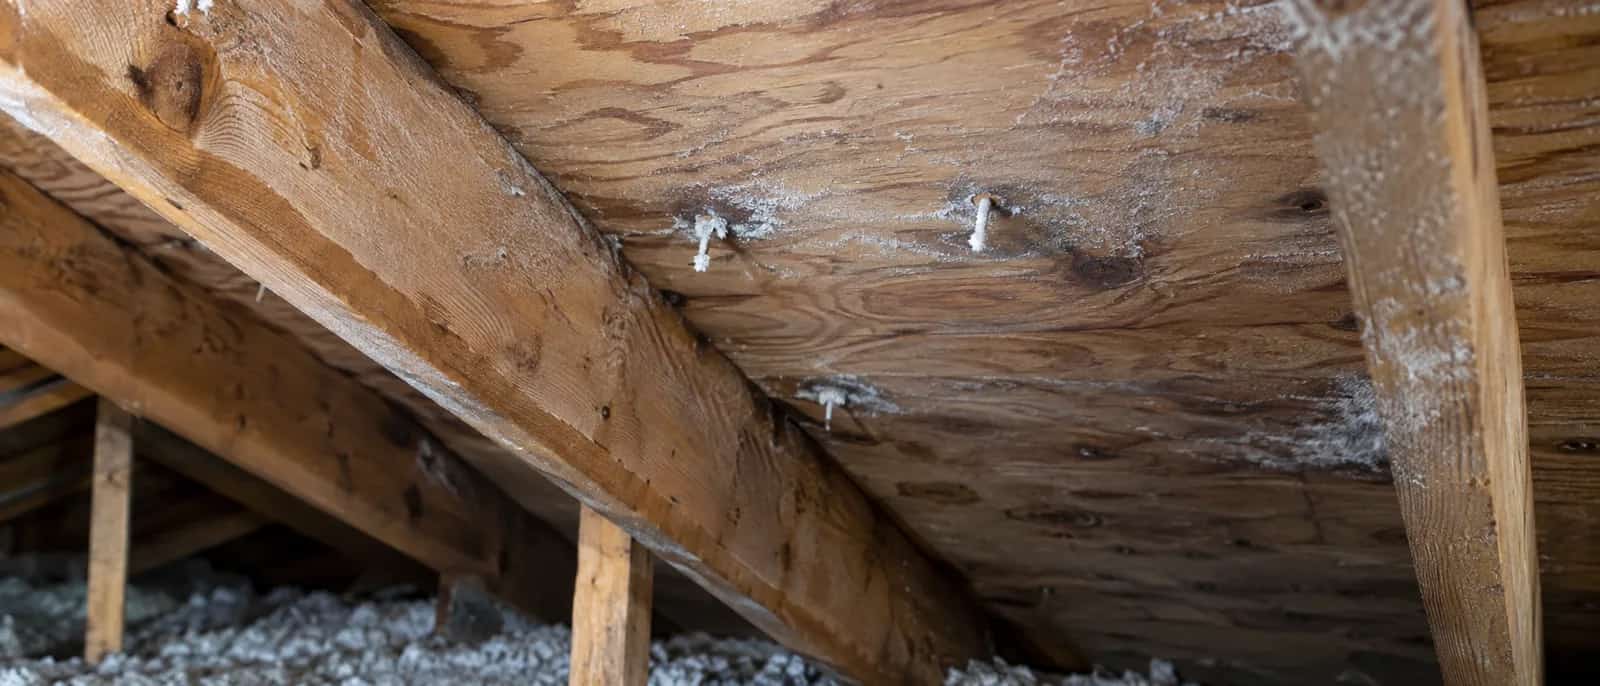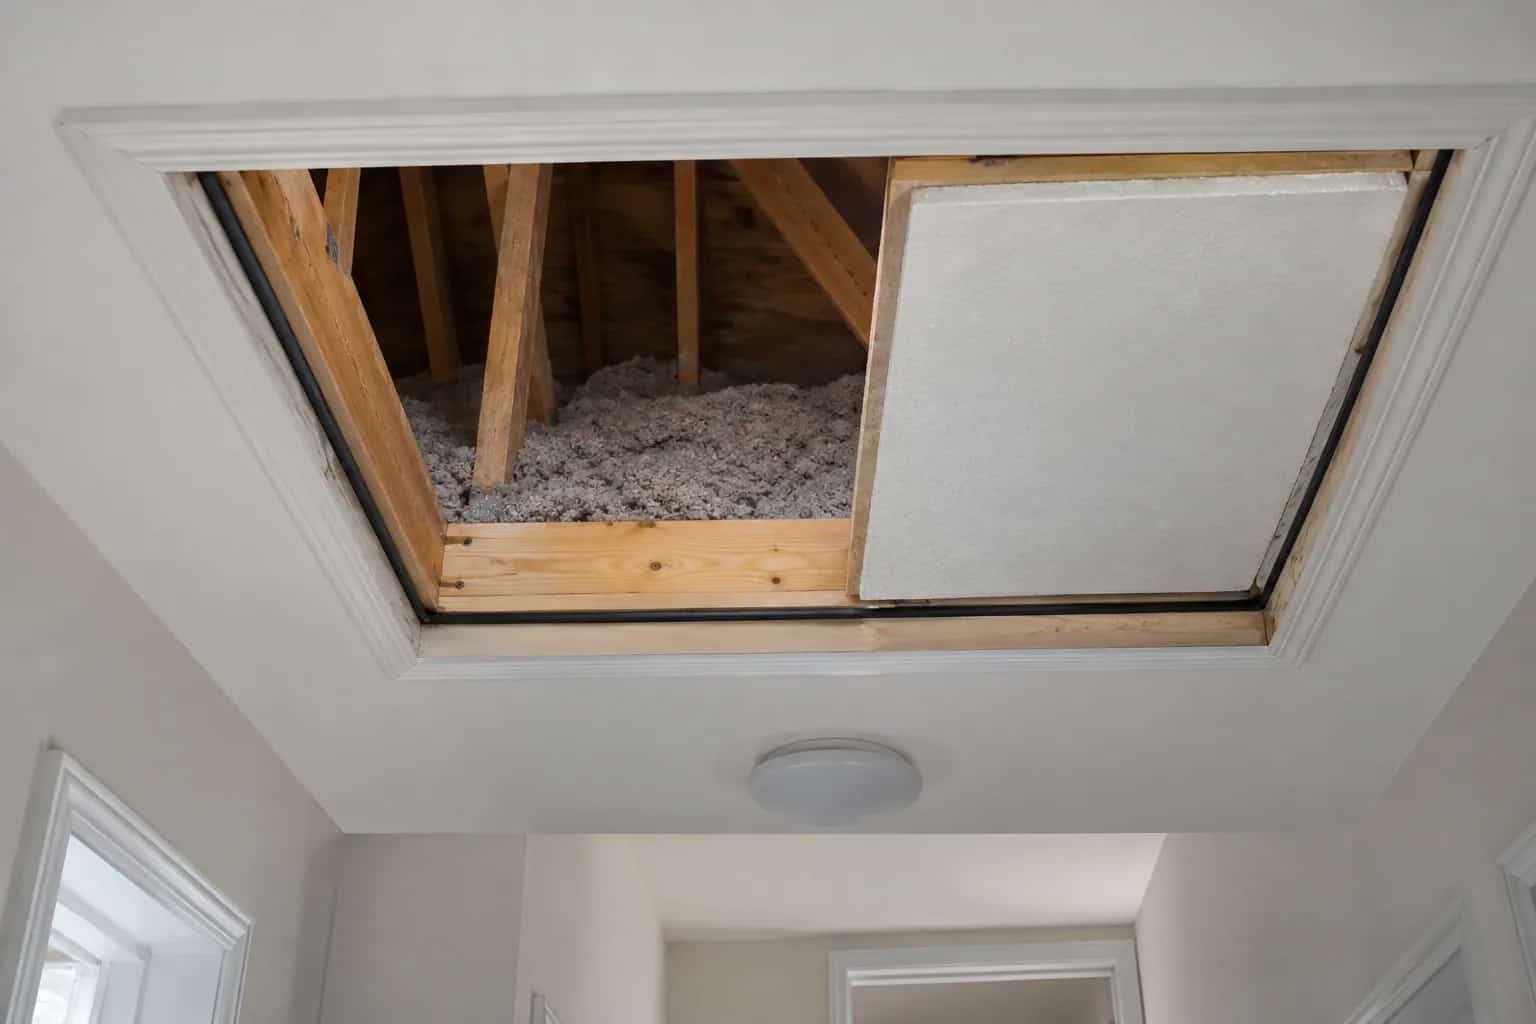
Pat is listing attic air leaks when he reaches the space beside the chimney. It looks like a gap that ought to be filled. Mike crosses out the word "fill" and writes "identify system." Some space beside a chimney is required clearance. Ordinary expanding foam is not the answer. The air-sealing detail must preserve the chimney system's required separation.
The appropriate repair depends on whether you have masonry, a listed factory-built chimney or another vent system. Their installation requirements are not interchangeable.
Masonry chimney or factory-built system?
Ask a chimney professional to identify the construction, appliance connection and condition. Look for documentation from previous work. A metal surface visible in the attic does not, by itself, tell you the required clearance or which sealants are suitable.
Signs of deterioration, staining, soot or heat damage deserve assessment before insulation work proceeds. The Natural Resources Canada attic guide specifically advises addressing suspect chimney conditions before insulating around them.
The owner has a can labelled fireblock. Dave asks for the actual application approval before it goes anywhere near this detail. The reassuring word on the can is not universal permission to use its contents beside a hot flue. Product approval depends on the application, substrate and assembly. Ask for the actual detail and compatible products rather than a reassuring adjective on a label.
Two Requirements at One Opening
The work must stop ceiling leakage without compromising the chimney system.
Identify chimney type
Find the listing, condition and applicable clearance requirements.
Repair defects first
Address deterioration or heat damage before enclosure work.
Specify the closure
Use compatible noncombustible and sealing materials in an approved detail.
Retain separation
Keep insulation and combustible materials out of required clearances.
Stop Air at the Ceiling Without Filling the Clearance
A proper detail can use an appropriate noncombustible closure and suitable high-temperature sealing materials while retaining the required separation and insulation guard. The exact arrangement must follow the chimney listing and applicable requirements.
The distinction matters: closing an air path at the ceiling is different from packing insulation tightly against the chimney. A guard can keep loose-fill material from drifting into a clearance zone after the work is complete.
Responsibility for this junction needs to be assigned before the insulation visit. If the insulation contractor excludes chimney work, have it completed by the appropriate professional first. Pat gives that junction its own completion line. Otherwise the insulation top-up can make the unresolved detail harder to see while making the attic look pleasingly finished.
Check the Roof-Side Problem Separately
Two repairs can be needed at the same chimney: a rain-shedding detail where it crosses the roof, and an air-control detail where it crosses the ceiling. They are at different heights and do different work. Mike marks both heights on the section drawing. The new metal flashing visible from the driveway tells you nothing about the ceiling junction hidden under insulation.
A damp mark near a chimney can also originate at flashing or masonry above the roof. Air sealing at the attic floor does not repair exterior water entry. Record whether the stain follows rainfall, a winter thaw or appliance use, and share that history with the assessor.
Likewise, a new flashing repair does not necessarily close a leakage path from the room below. Two defects can exist at the same location without one explaining away the other.
Keep photographs of the finished ceiling seal, guard and surrounding insulation before the area becomes hard to see. Request the system identification and materials used in the invoice or inspection note.
For a larger project, include this as a specific item in air sealing before insulation. The goal is not to eliminate every visible gap indiscriminately. It is to control unwanted air movement while preserving the clearances the heating and chimney system requires.